Poolhouse Western Switzerland
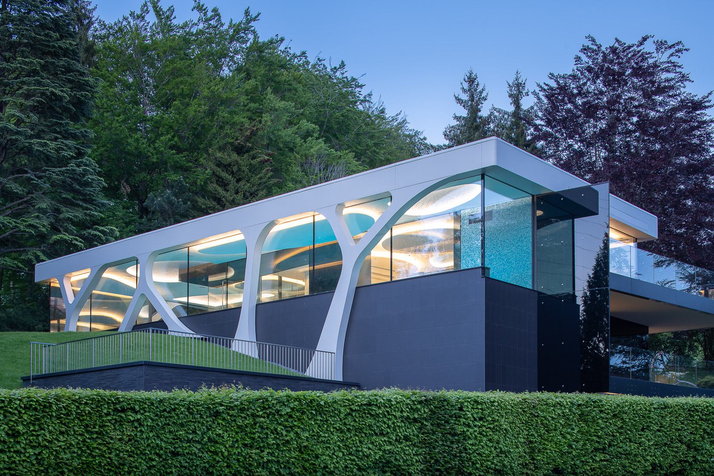
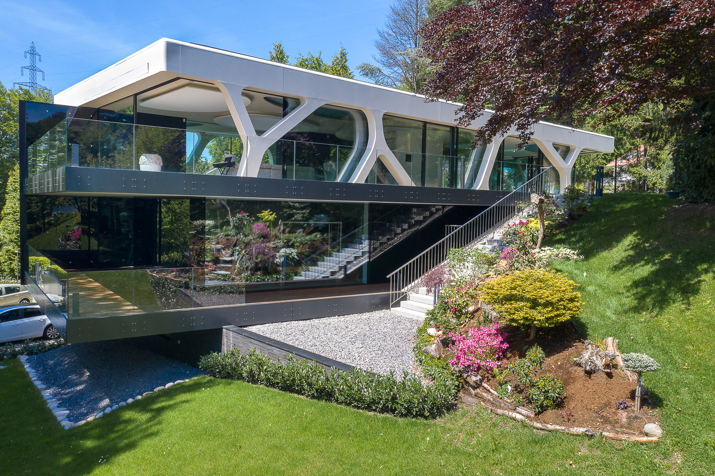
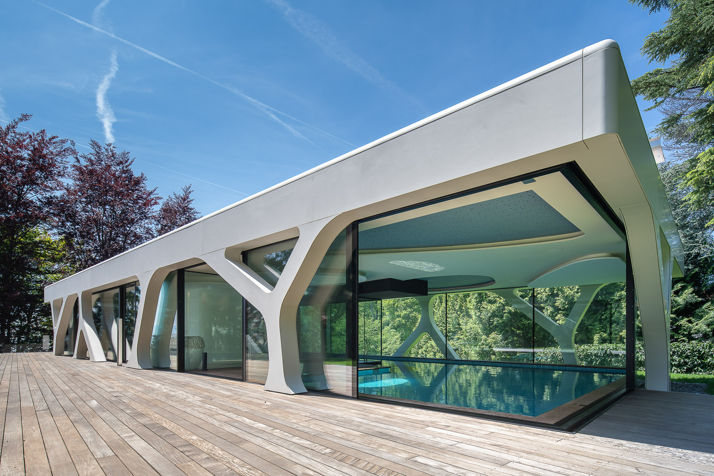
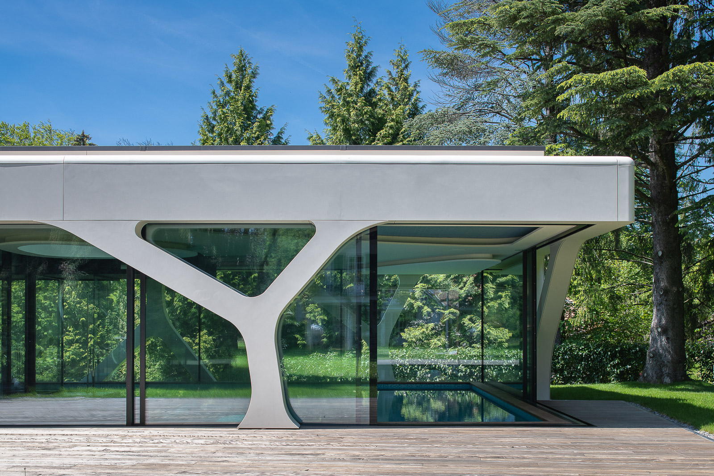
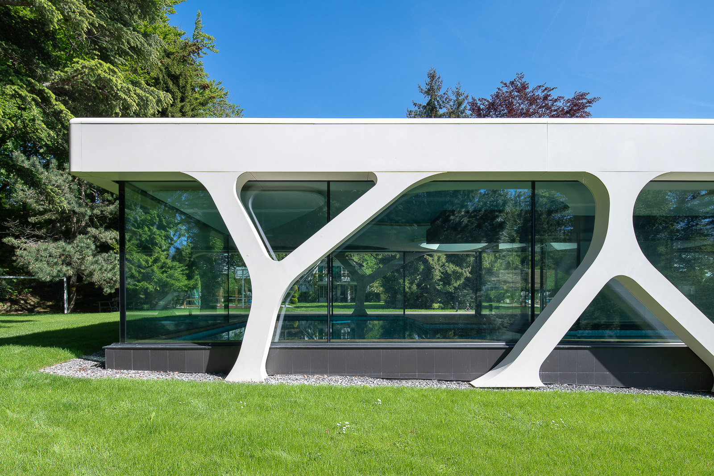
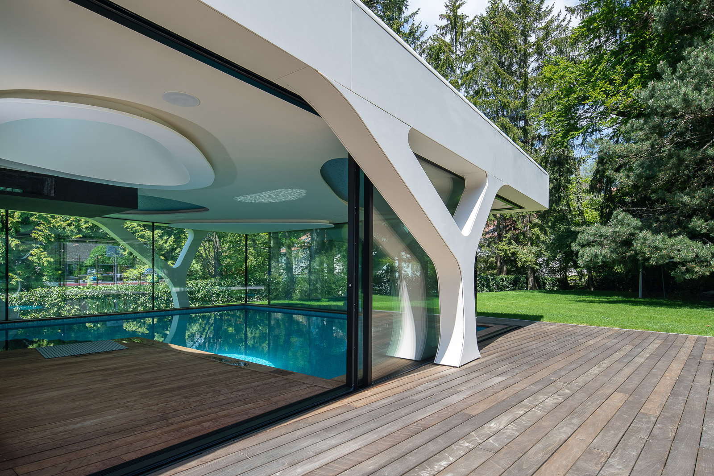
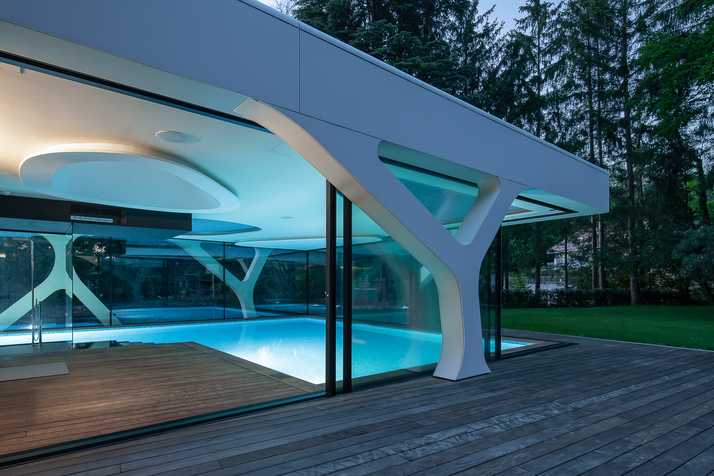
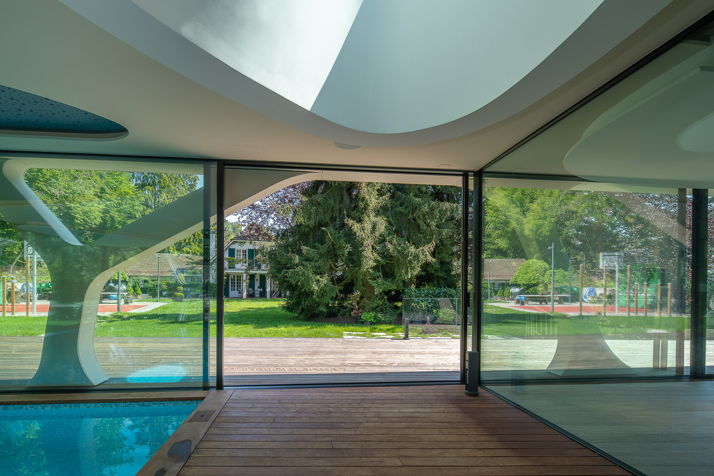
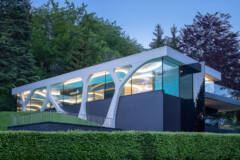
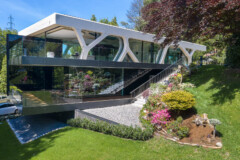
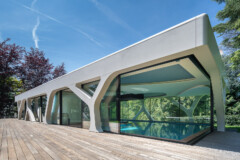
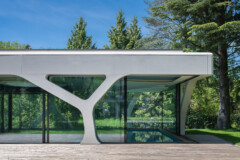
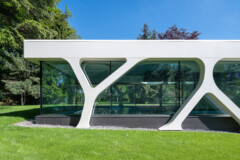
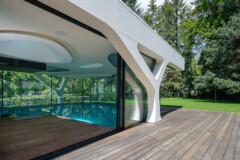
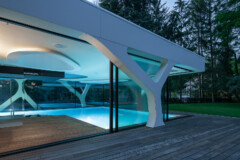
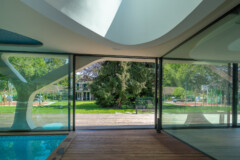
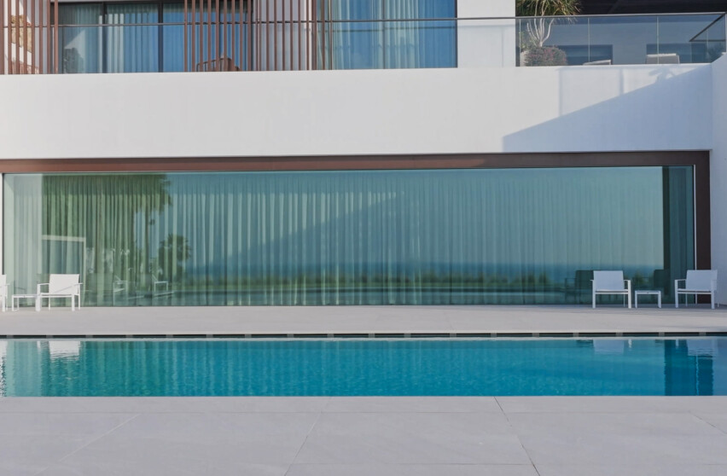
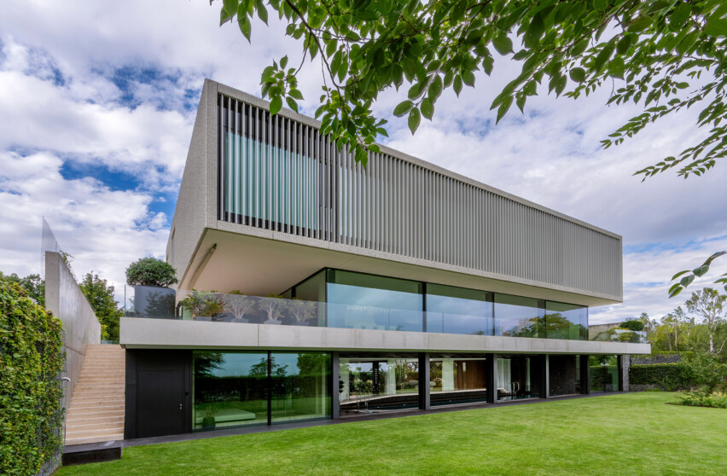
In Épalinges near Lausanne, an exceptional pool house was created with a distinctive, organically shaped supporting structure. The white Y-shaped columns and the widely cantilevered roof give the building an almost sculptural character. At the same time, the pool area opens generously towards the surrounding garden landscape.
Several air-lux sliding windows define the glazed façades. A particularly striking feature is the postless corner window by the pool, which makes the corner of the building appear almost completely transparent. The large-scale glazing enhances the lightness of the structure and opens up views of the surrounding vegetation. In addition to manual sliding windows, motorized solutions are also used.
Scope of air-lux
- 3 manual sliding windows, including one postless corner window
- 2 motorized sliding windows