
Villa on the Upper Lake Zurich
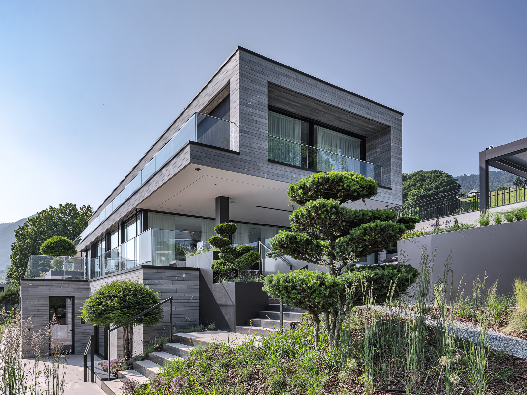
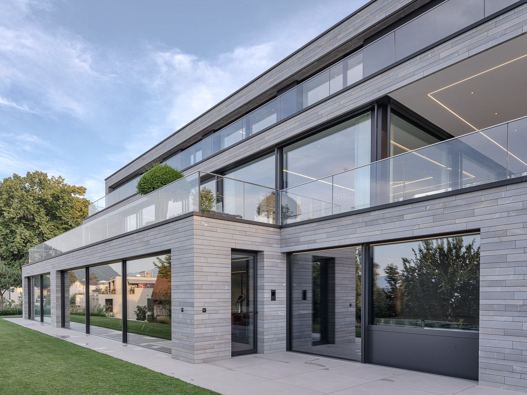
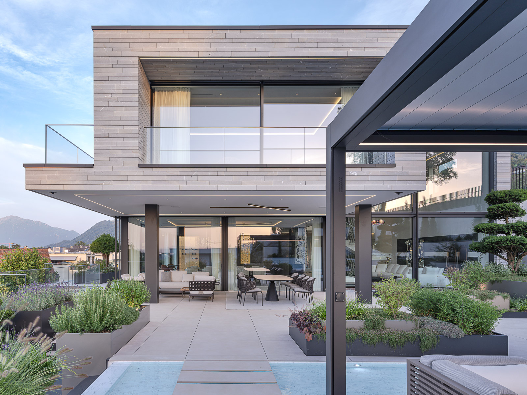
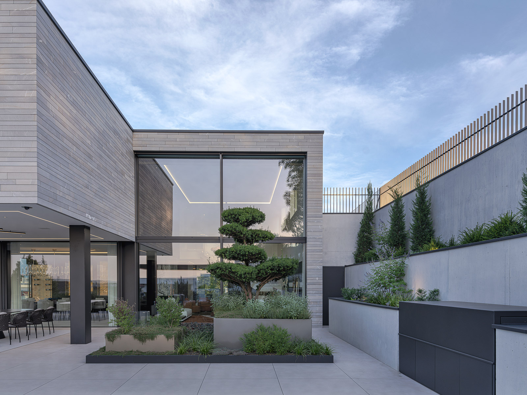
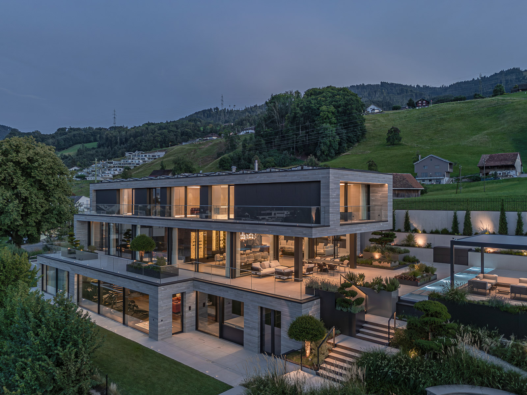
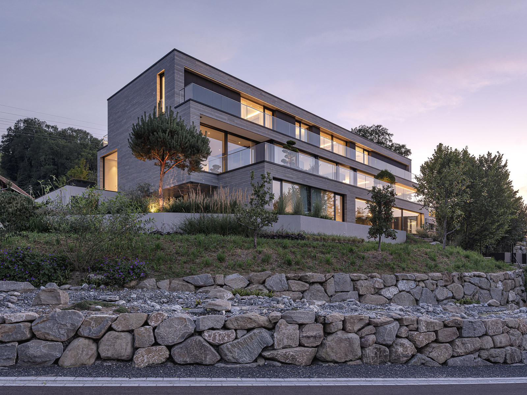
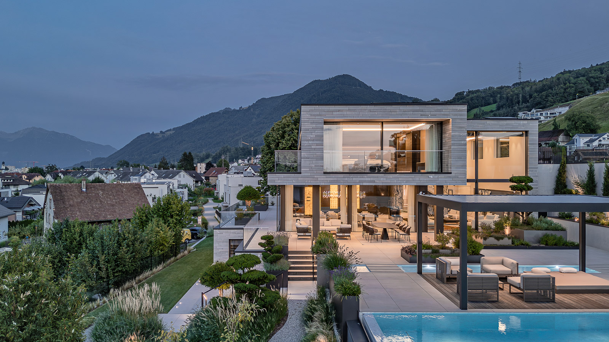
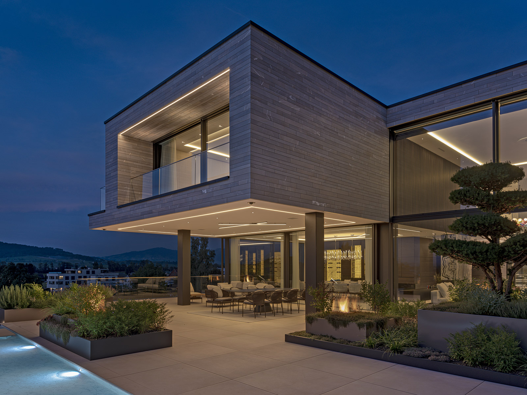
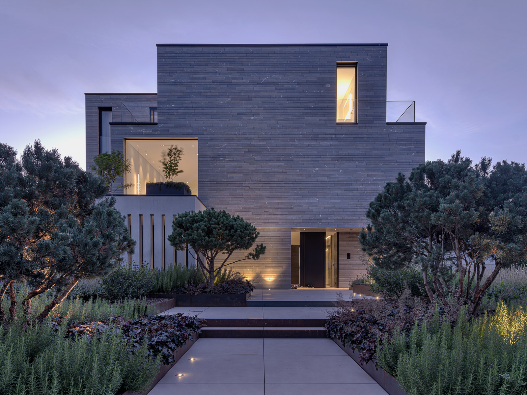
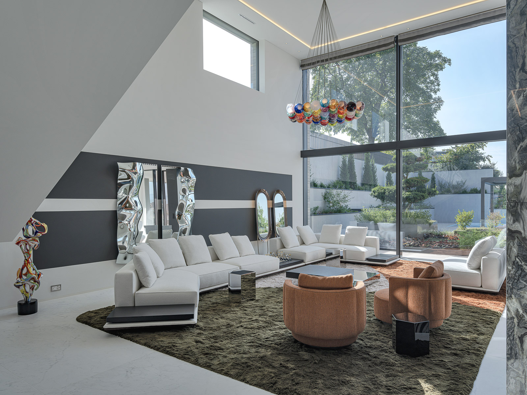
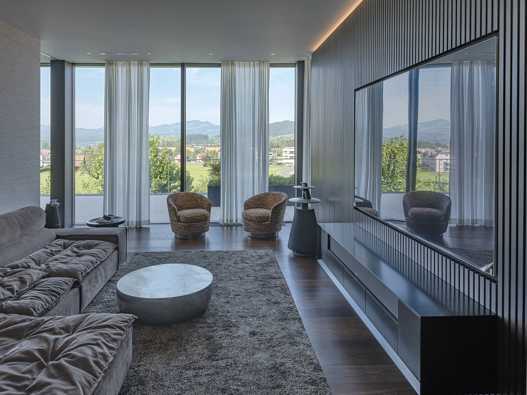
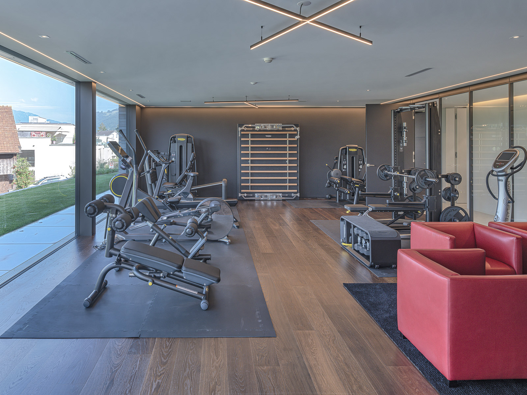
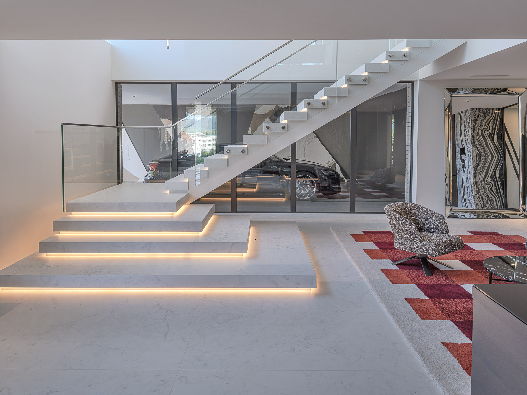
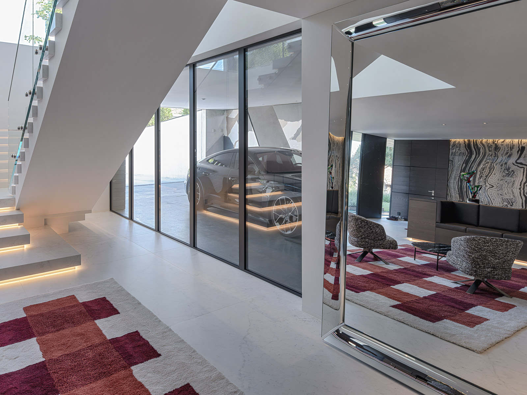
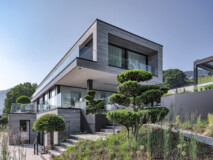
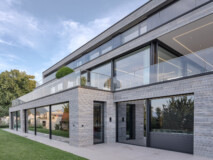
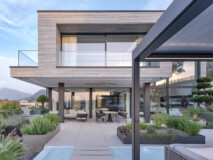
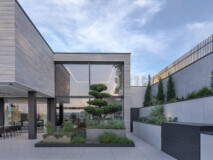
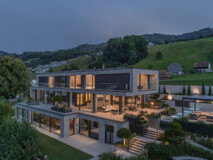
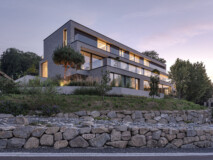
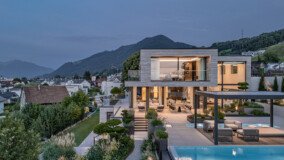
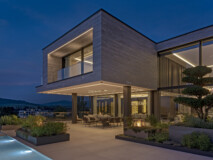
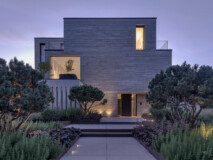
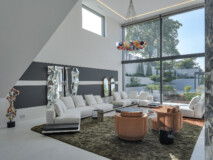
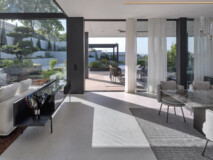
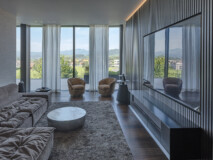
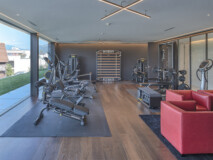
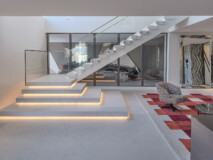
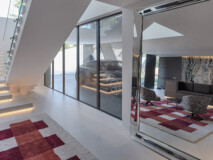
Situated on a gentle slope above the upper part of Lake Zurich, this bespoke single-family residence enjoys expansive views over the surrounding landscape. The architecture is defined by clearly structured volumes, varying room heights and precisely positioned openings. Generous terraces and carefully landscaped outdoor areas with native vegetation integrate the building naturally into its setting.
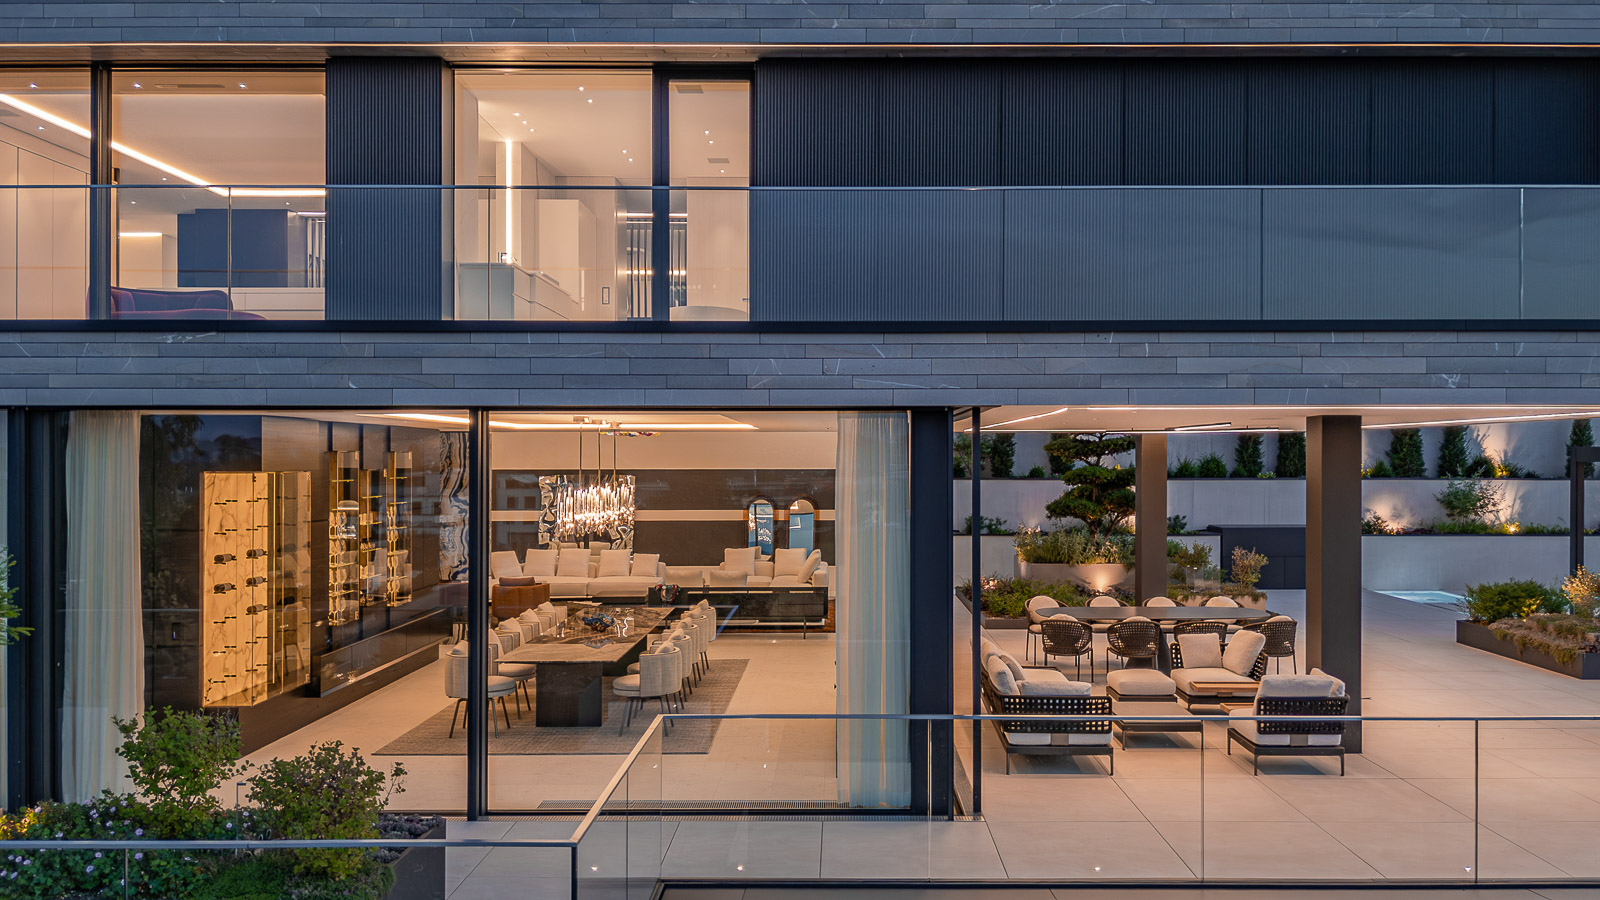
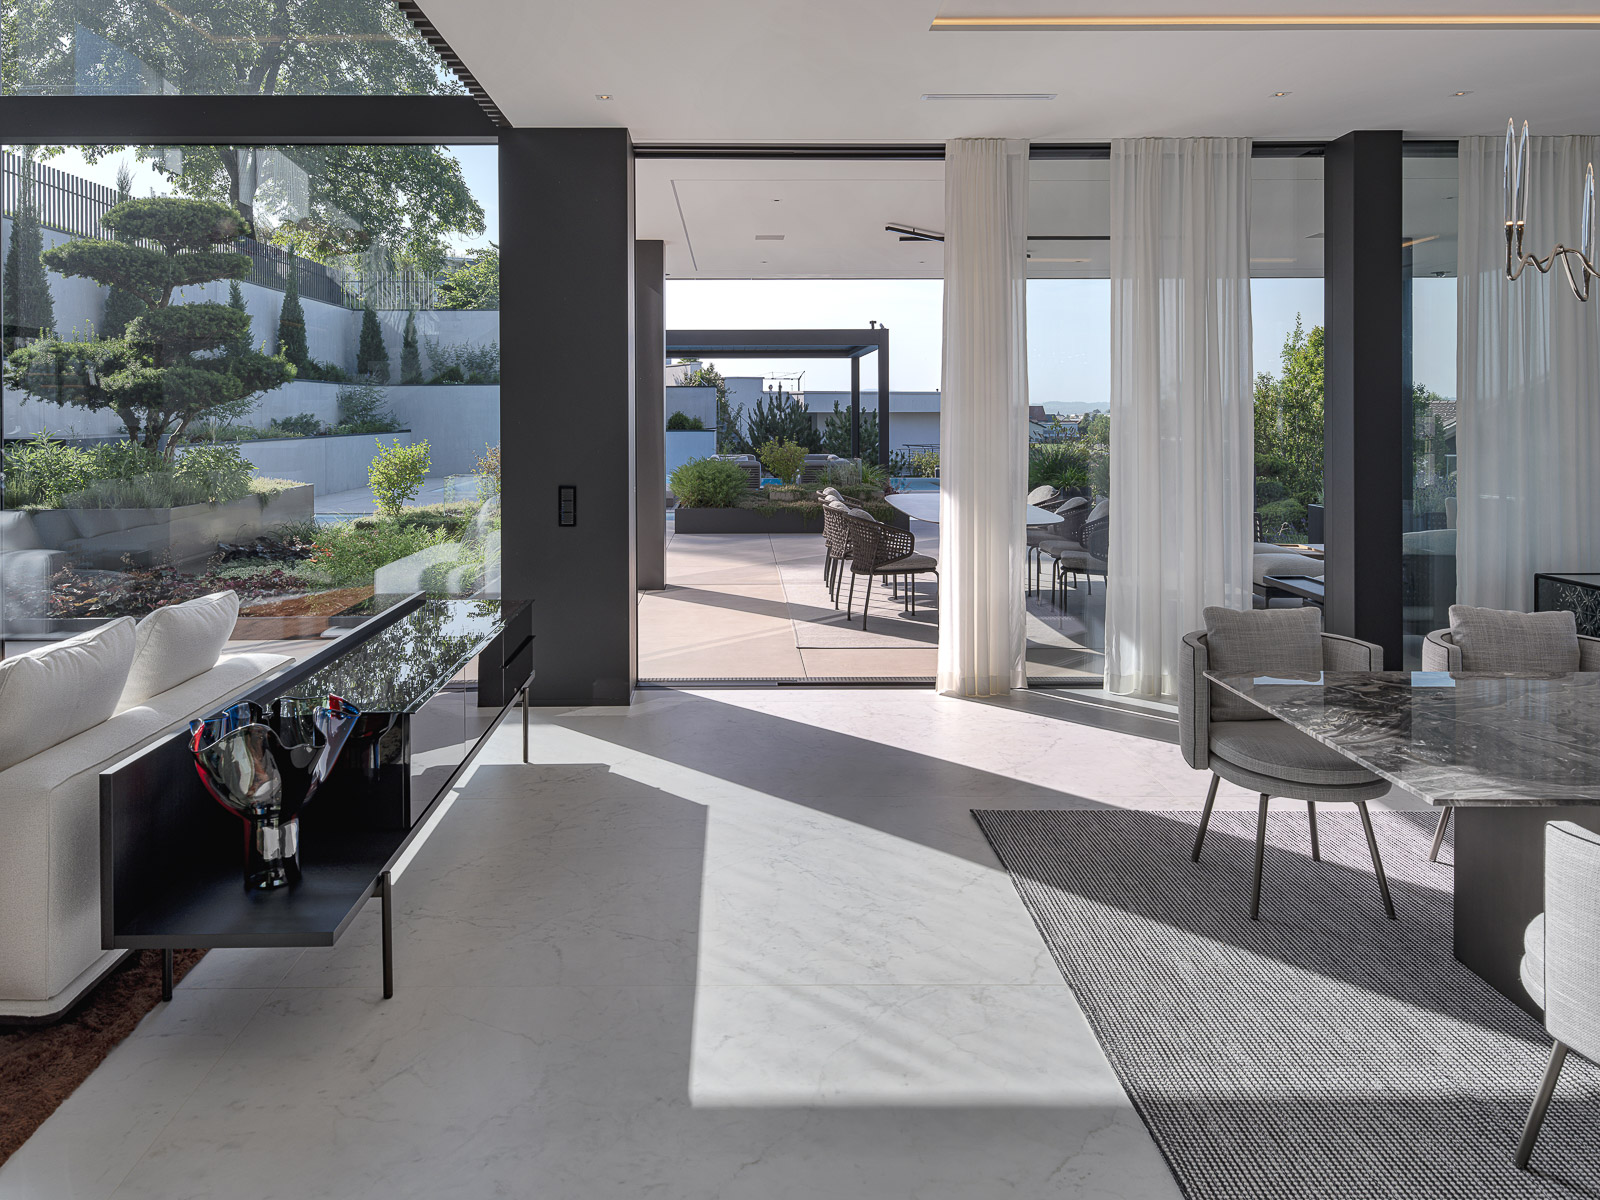
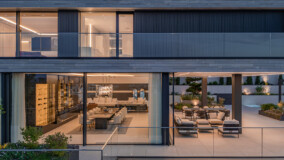
air-lux sliding windows and fixed glazing are key elements of the façade and support the open spatial character of the house. They are complemented by tilt and turn windows, column cladding, a sheet metal façade and glass railings. The interplay of glass, metal and the other façade materials underlines the precise and high-quality execution of the new building.
Scope of air-lux
- 10 air-lux sliding windows with motorized threshold and pleated insect screen, 9 of them motorized
- Two-storey glazed façade measuring 6.3 m × 6.3 m
- 82 linear metres of glass railing
- Ventilated sheet metal façade
- Tilt and turn windows
- Fixed glazing
- Various sheet metal claddings and fire protection